Villa Extensions
Most Villa Extensions Run Into the Same Problems
Not because of construction itself, but because key decisions weren’t properly resolved before construction begins
Changing costs
Without a clearly defined scope, costs shift as the project progresses, leading to budget blowouts and difficult decisions mid-build
Disruption to your life
Poor planning often means extended timelines, constant changes, and living in a home that doesn’t function properly during construction
Unclear process
Many homeowners don’t fully understand the steps involved, what happens next, or when key decisions need to be made
Lack of villa experience
Without the right guidance, projects can become reactive, with decisions made too late and without a clear understanding of how villas are built and extended
These issues don’t come from construction - they come from how the project is planned before the build begins
There is a Better Way to Approach a Villa Extension
Our approach is to bring structure and clarity to those early stages, so the project is properly defined - before applying for consent

We Align Design, Budget and Buildability Early
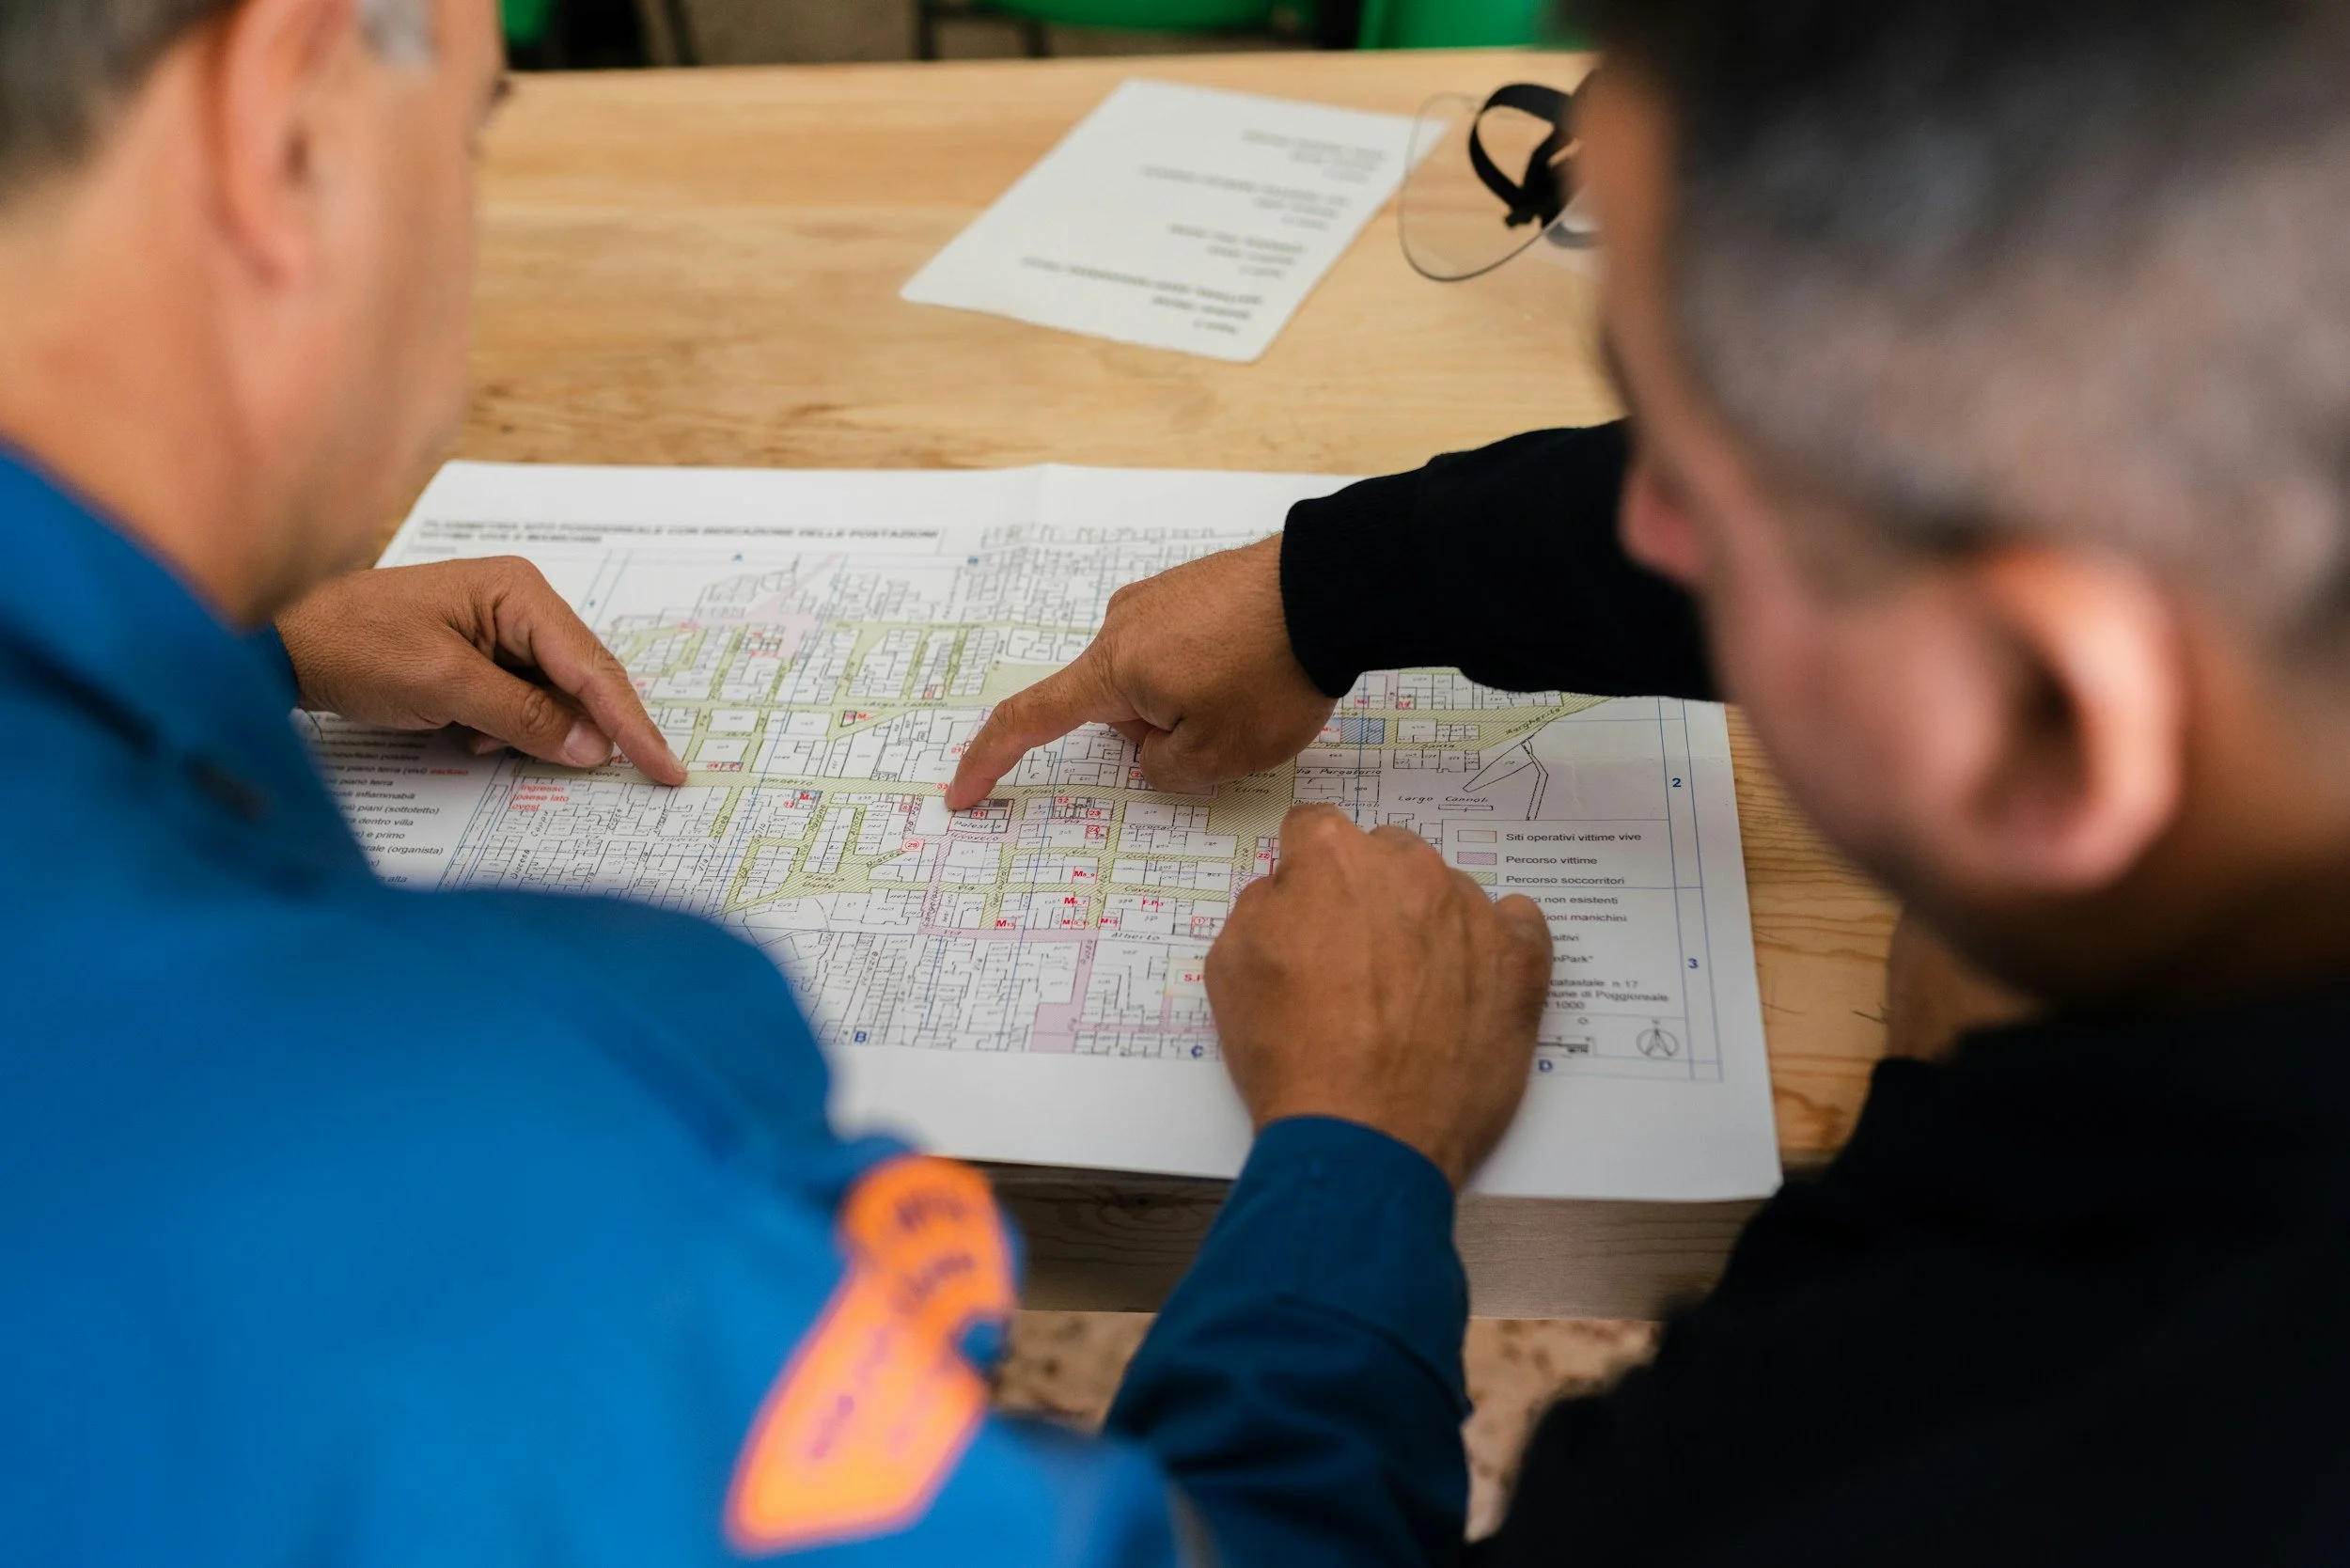
Rather than coming in after consent, we work alongside you and your designer before drawings are submitted, helping guide decisions so the project is aligned with budget and can be built as intended.
This reduces redesign, avoids compromises later, and keeps the project moving forward.
We Define the Scope Before Pricing
Rather than relying on early estimates, we work through the project in detail so drawings, selections and key elements are clearly defined before pricing.
This allows us to provide a fixed price based on real information, not assumptions.
We Deliver the Build in a Structured Way
With the project clearly defined, construction moves forward in a controlled and well-managed way.
You understand what is happening at each stage, and decisions are made at the right time, instead of under pressure.
Our approach reduces uncertainty, keeps the project aligned with your budget, and allows the build to run in a predictable and straightforward way
Our Client Guarantees

Double Workmanship Guarantee
We provide a 2-year workmanship guarantee

Fixed Price Certainty
Know the cost before we start

10-Year Halo Guarantee
Every project is backed by the 10-Year Halo Residential Guarantee

Communication Commitment
We commit to clear and structured communication throughout your project


Our Process
Every successful villa extension follows a clear sequence, from the first conversation through to construction.
Step 1: Initial Consultation
We begin with a structured discussion to understand your goals, your home and the scale of renovation you are considering.
Step 2: Site Visit & Feasibility
We assess the property, identify key constraints and provide early direction on what is possible.
Step 3: Scope Development
We work with you and your design team to properly define the project, coordinate consultants and resolve key decisions before pricing.
Step 4: Fixed-Price Proposal
Once scope is clearly defined, we prepare a comprehensive fixed-price proposal so you can move forward with confidence.
Start With A Conversation
A quick call is the best place to start.
We’ll talk through your project, your home and what you’re looking to achieve, and give you a clear understanding of the next steps.
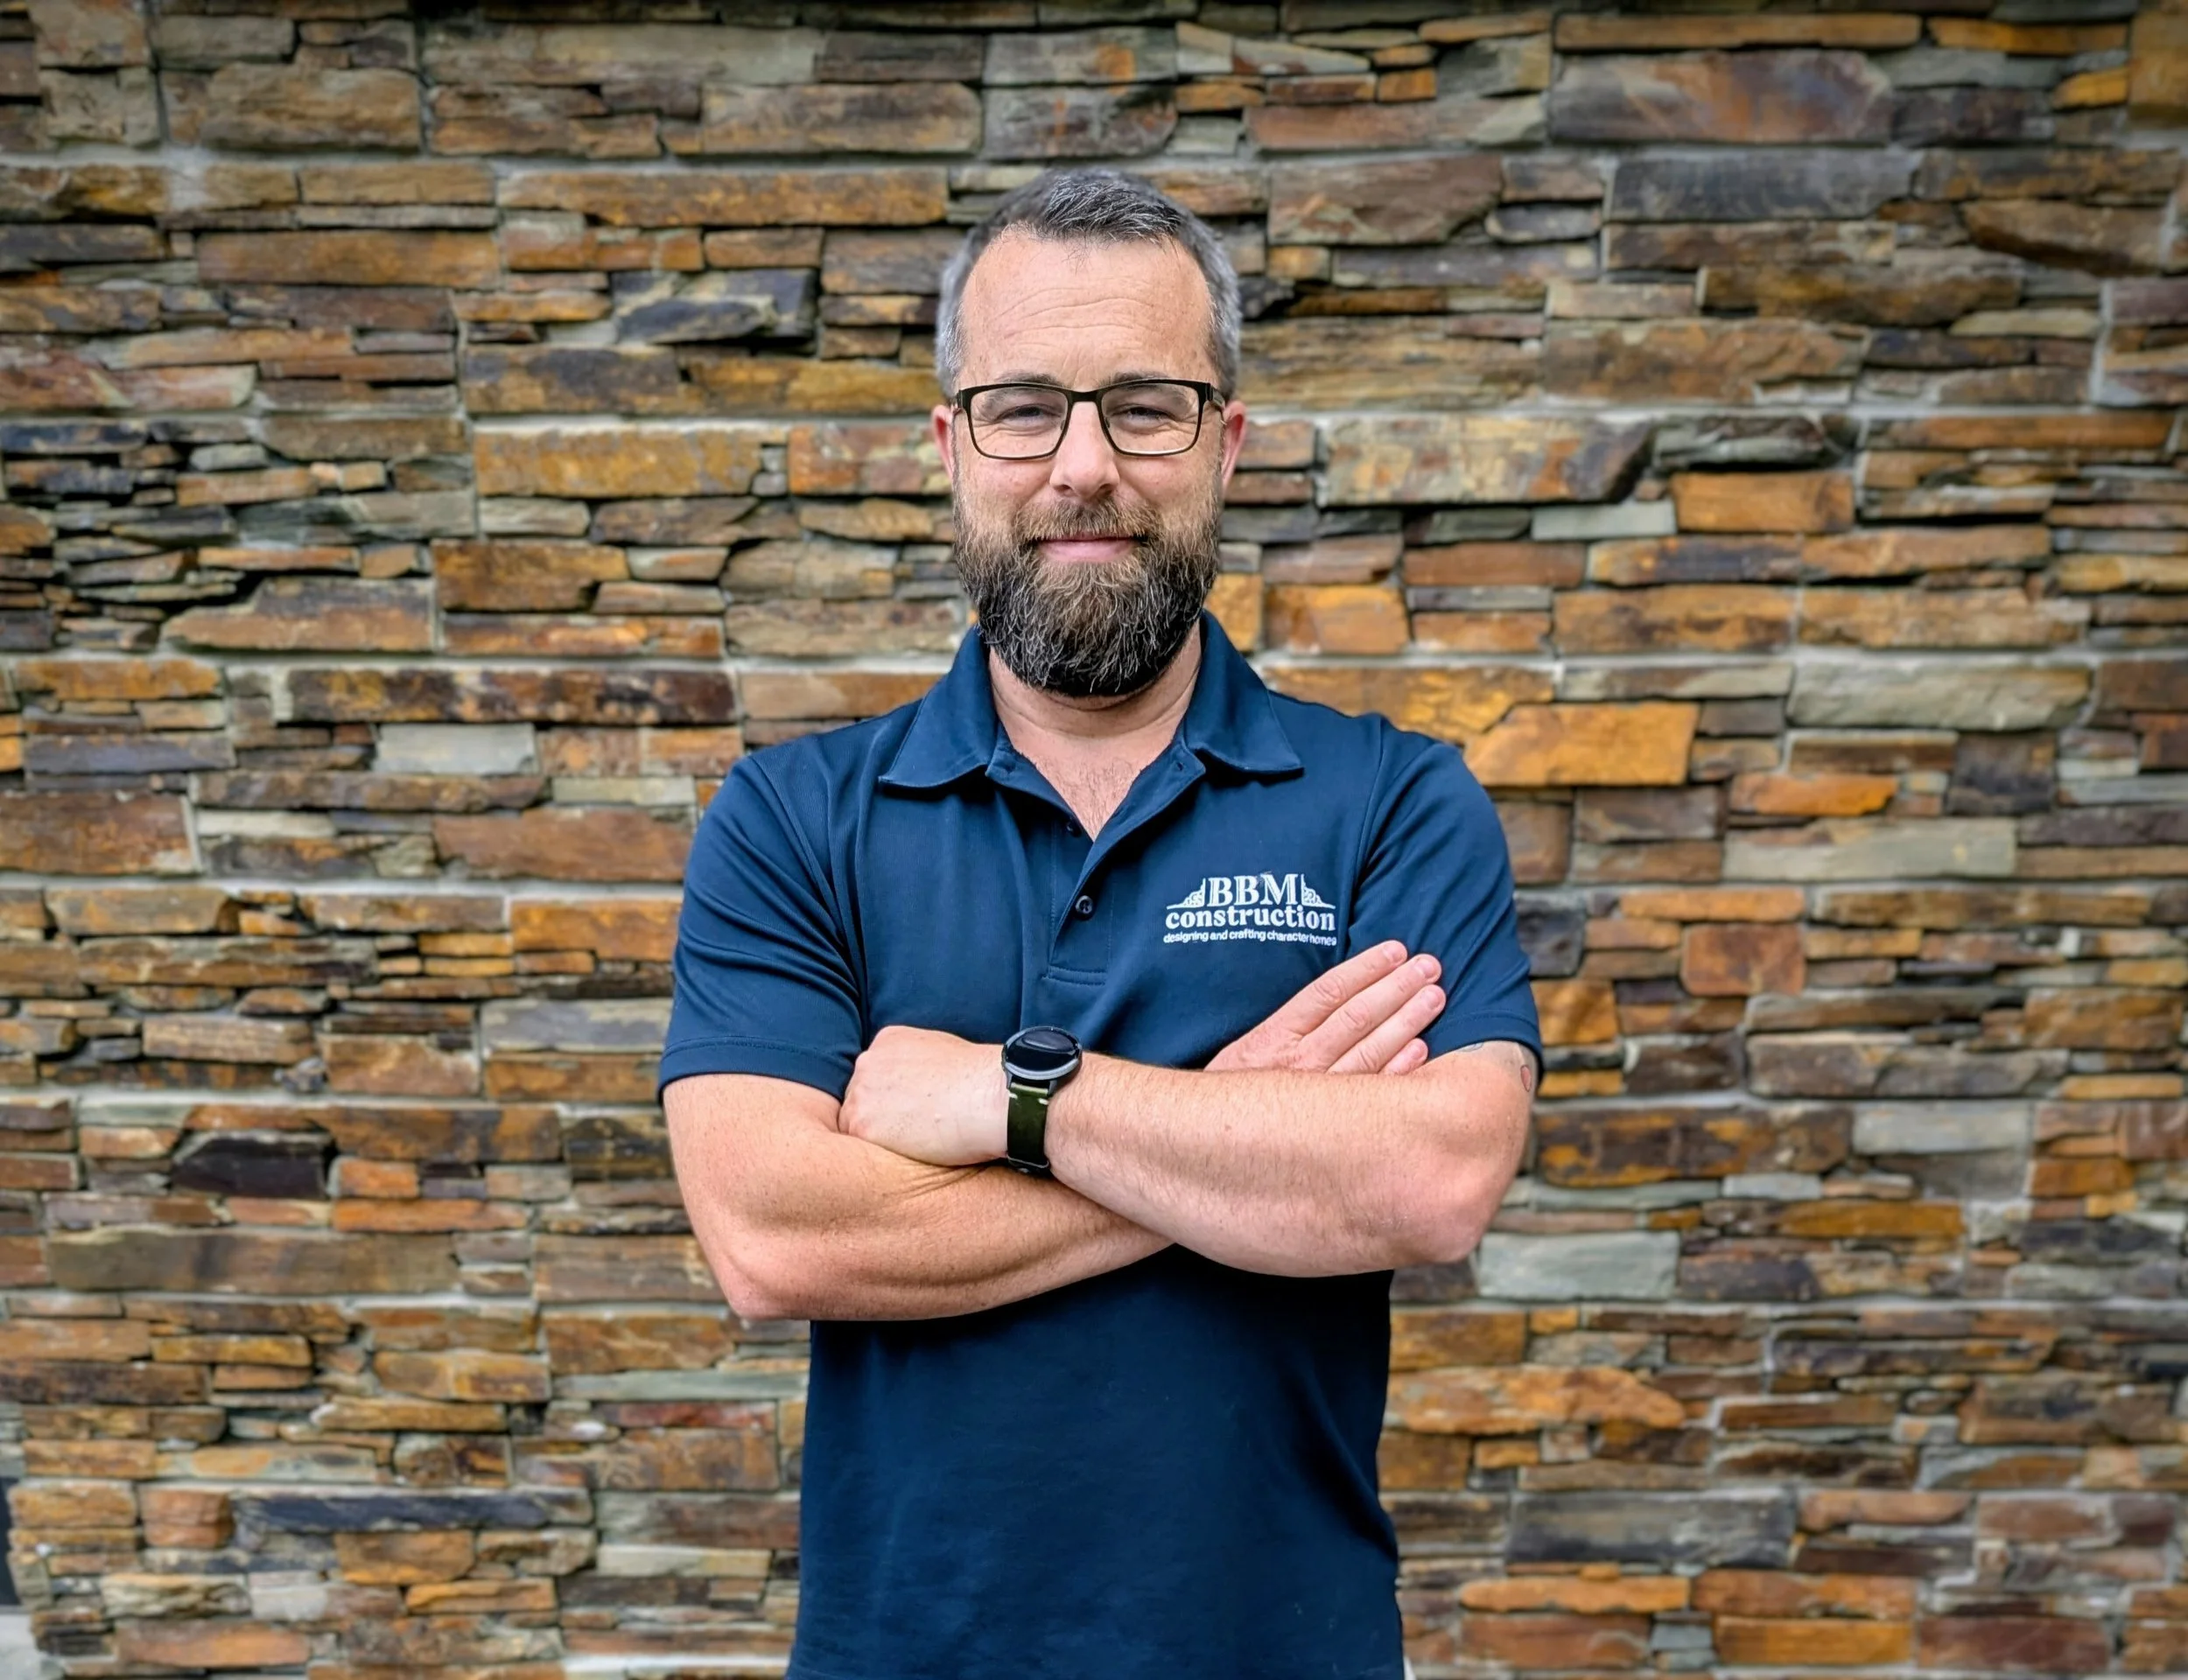
Contact Matt